

Payment
Installments
Premium Villas & Townhouses
The next chapter
A Secluded Enclave Within ONE33
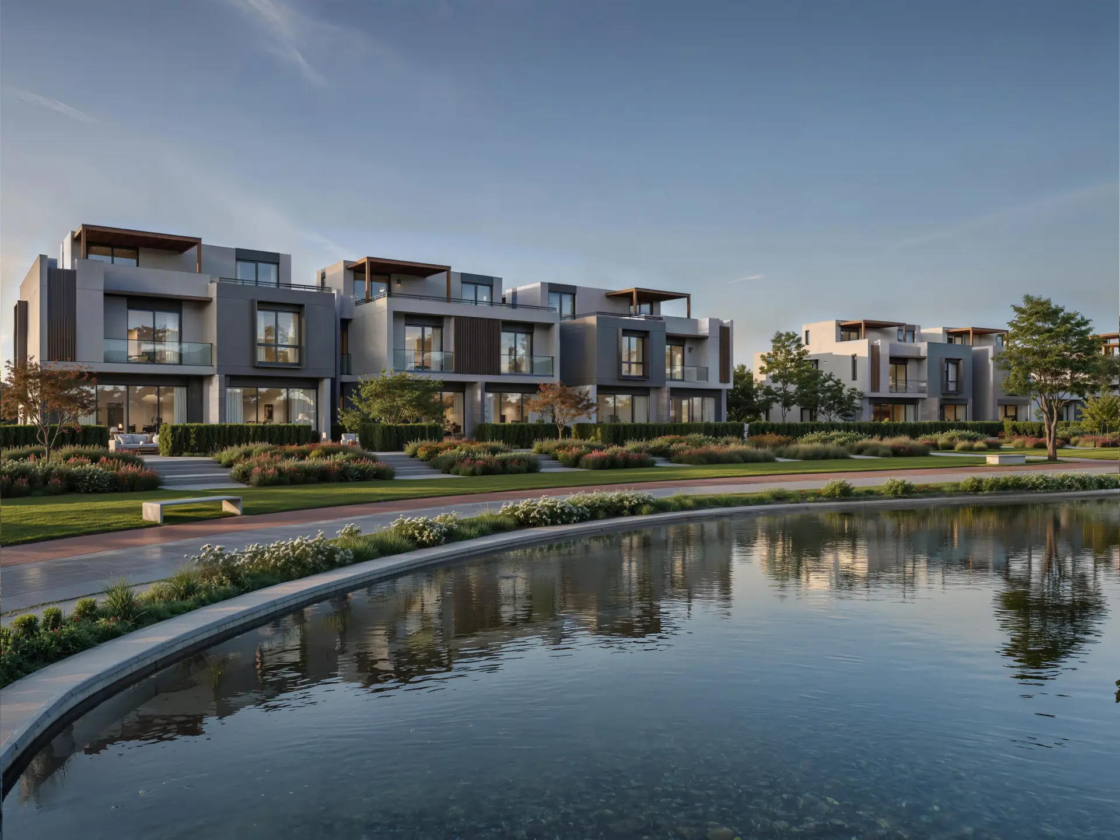
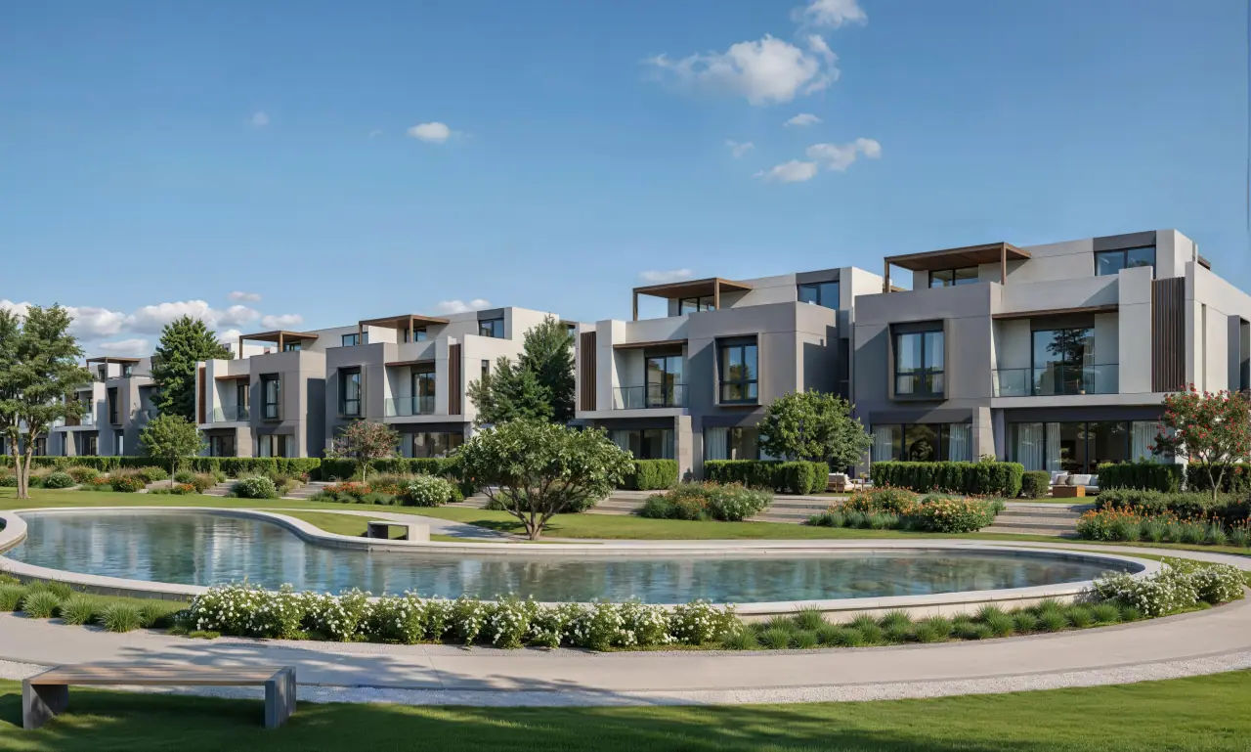
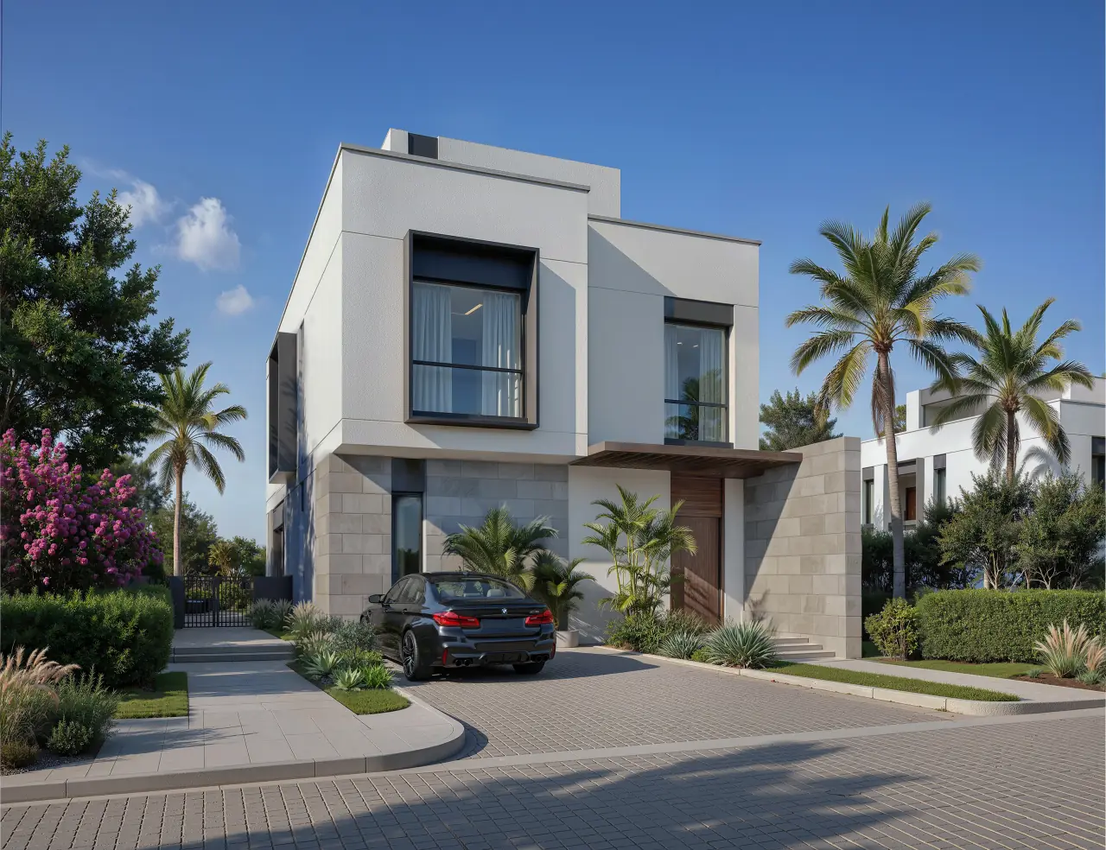
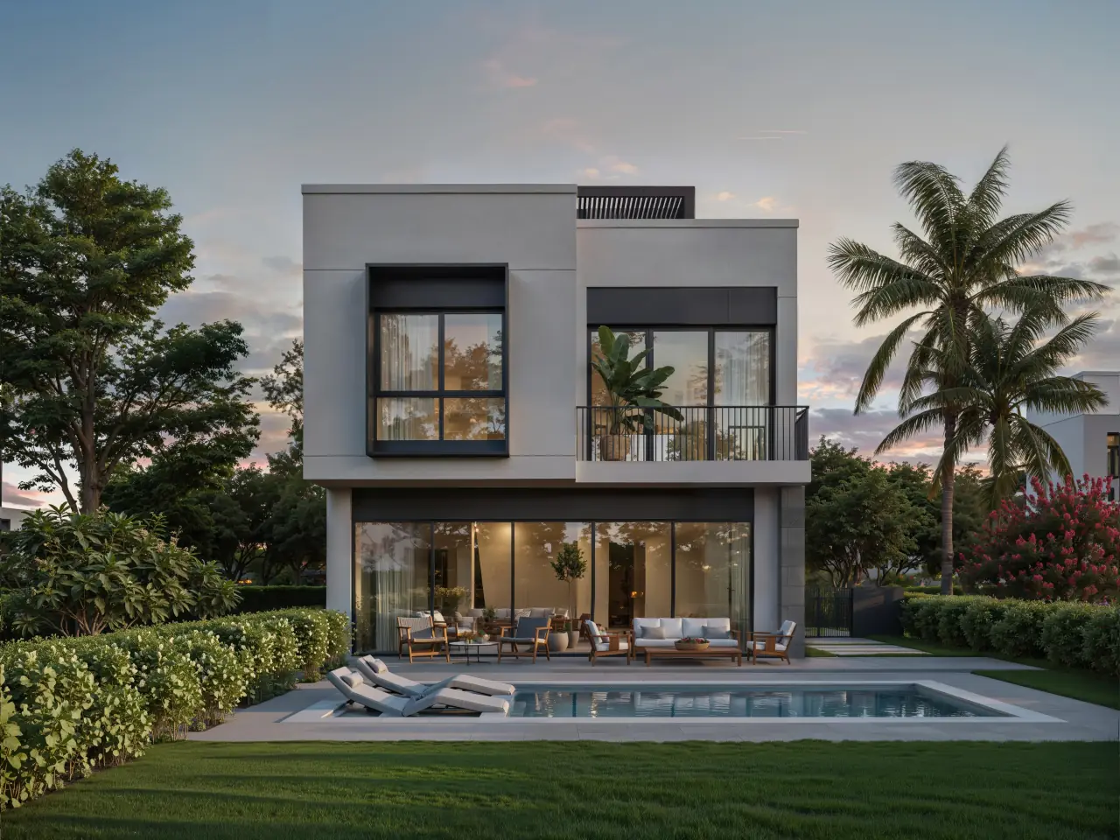
The Sage introduces single-family living to ONE33: standalone villas and townhouses set on higher ground, where space, privacy and intention come together.
Uninterrupted elevated views open every home onto greenery and open horizons, while inner courts draw natural daylight deep into the living spaces.
Uphill Exclusive Sanctuary
A naturally elevated setting with homes overlooking greenery and open horizons, not neighboring streets
A Dedicated Private Entrance
A quieter, more personal arrival, separate from the wider community yet seamlessly connected to it
Light-Filled Inner Courts
Bright, airy interiors with direct access to ONE33's central green spine
The Homes of The Sage
Standalone villas and townhouses starting from 16M EGP, with an optional penthouse level
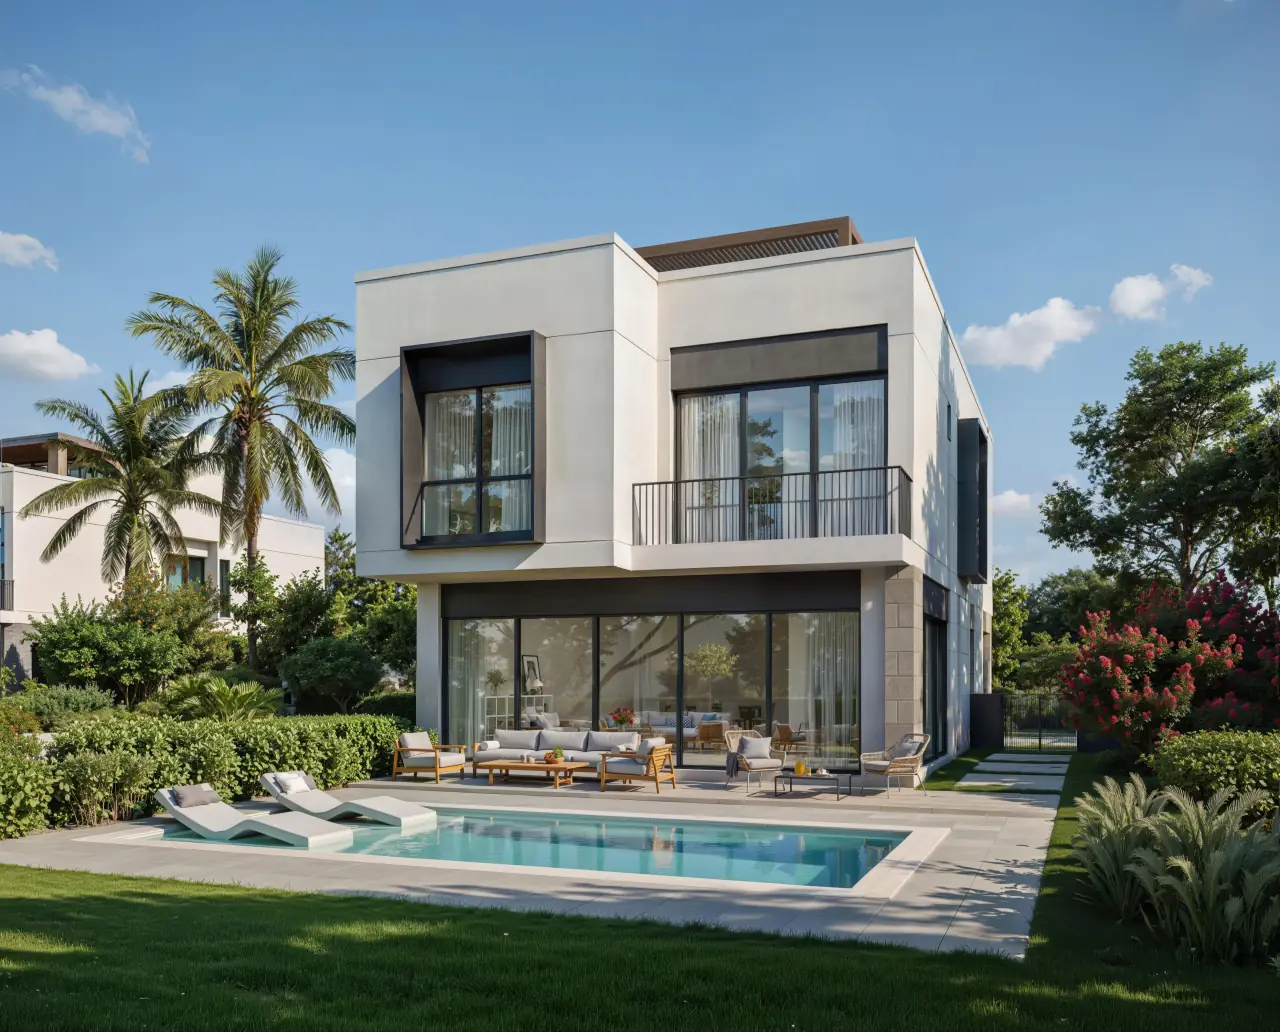
Standalone Villa
Villa A
3-4
252-270 m²
71-89 m²
Gourmet kitchen, optional penthouse
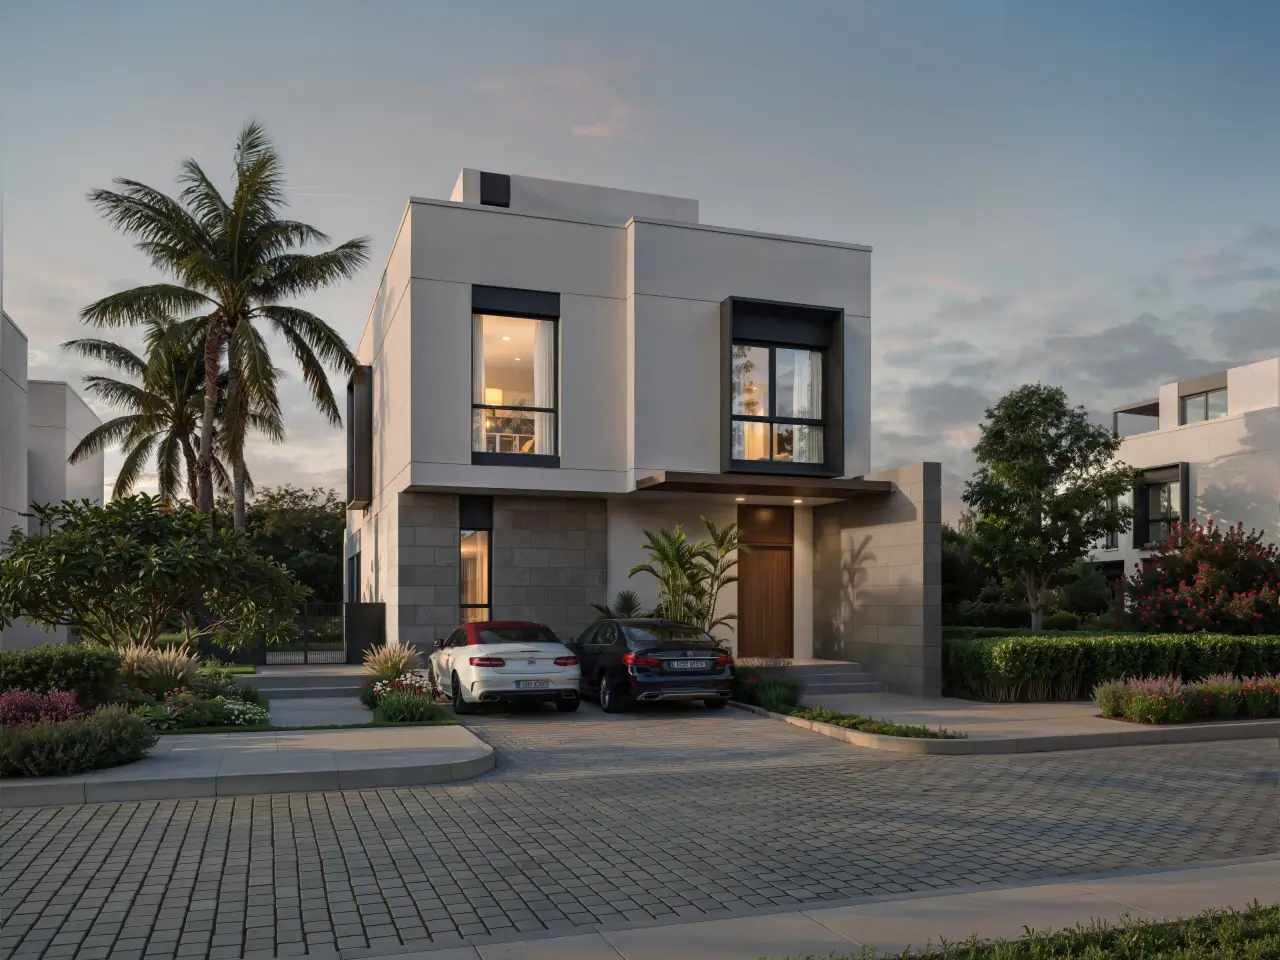
Standalone Villa
Villa B
4-5
261-279 m²
80-95 m²
Private inner court, optional penthouse
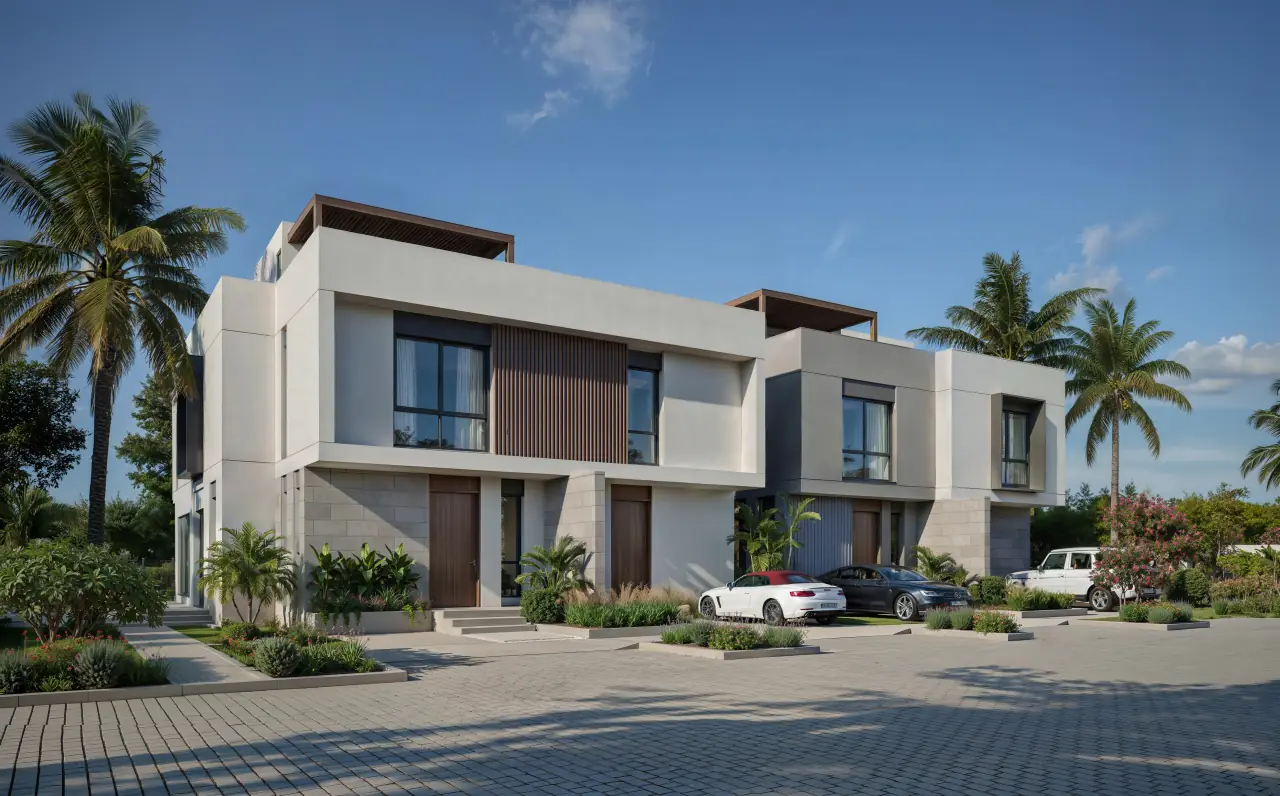
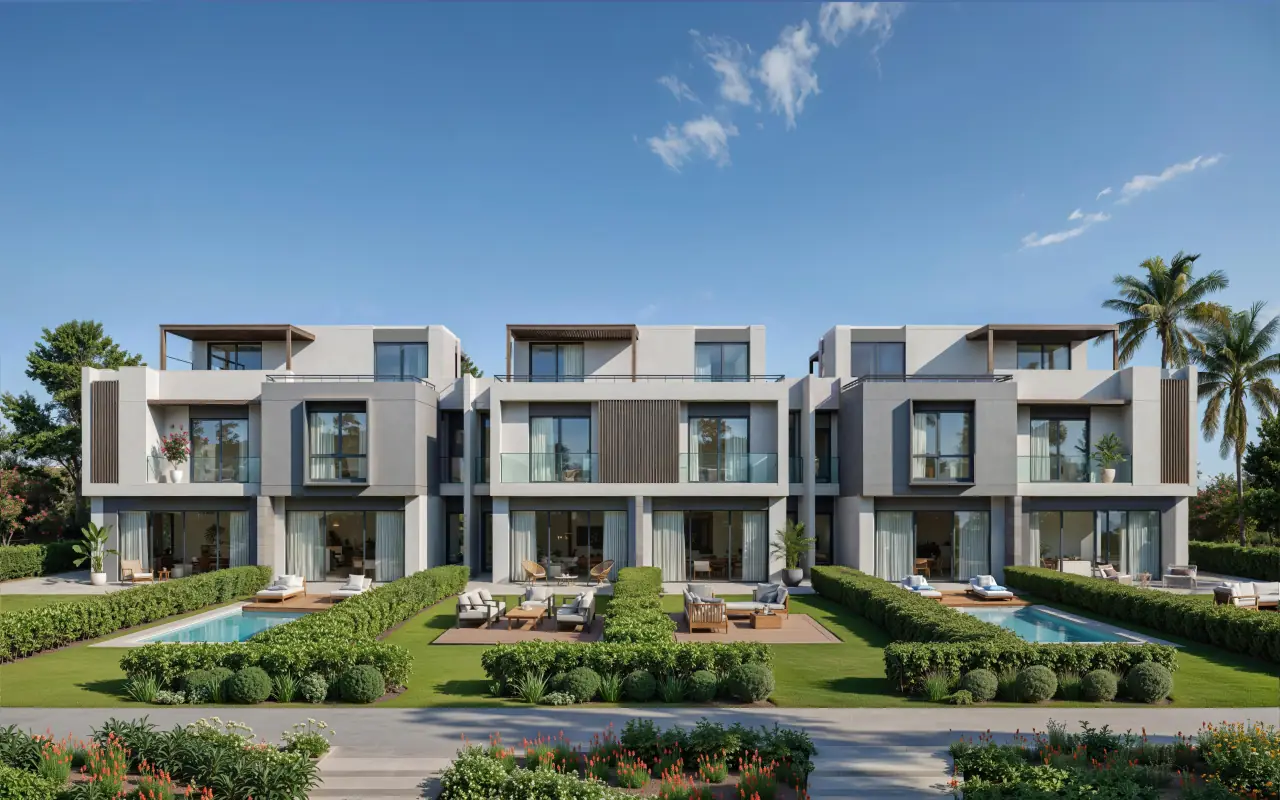
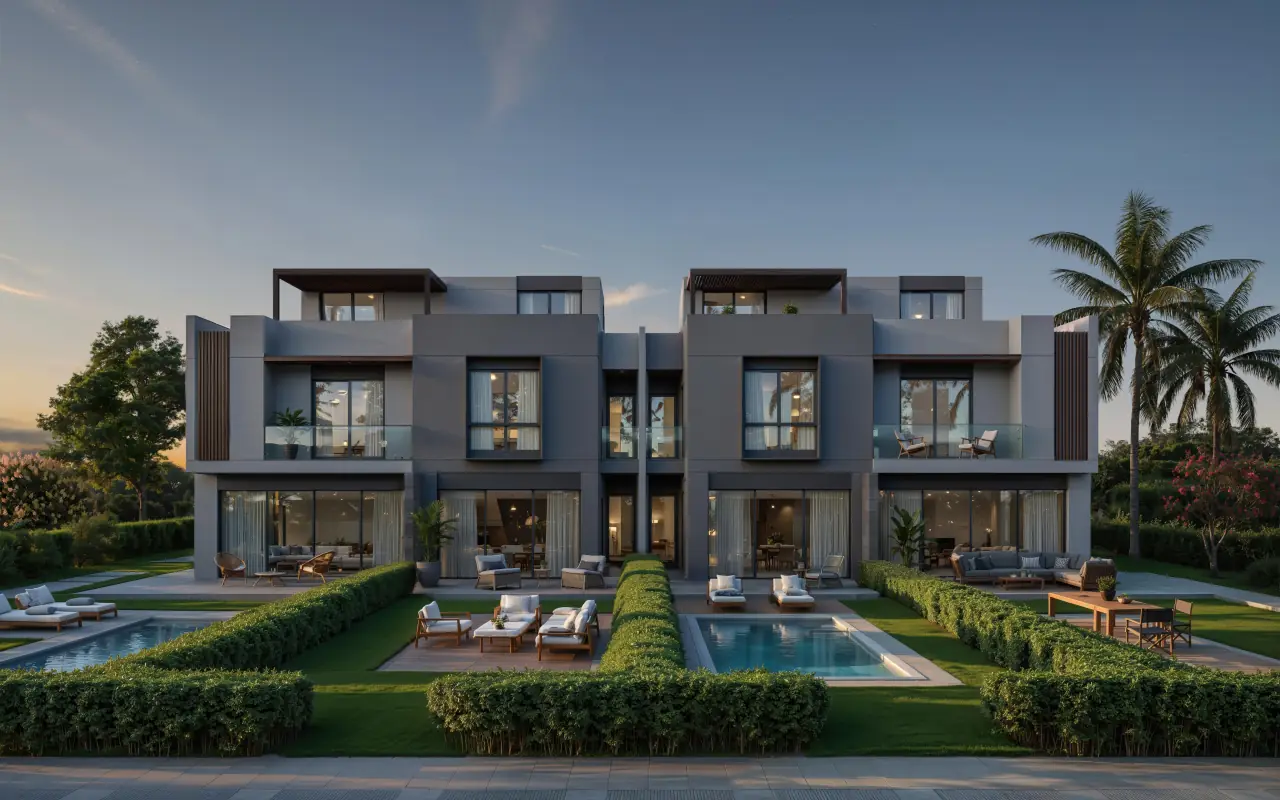
Townhouse
Townhouse IV
3-4, all ensuite
183-215 m²
58-75 m²
Light-filled interiors, optional penthouse
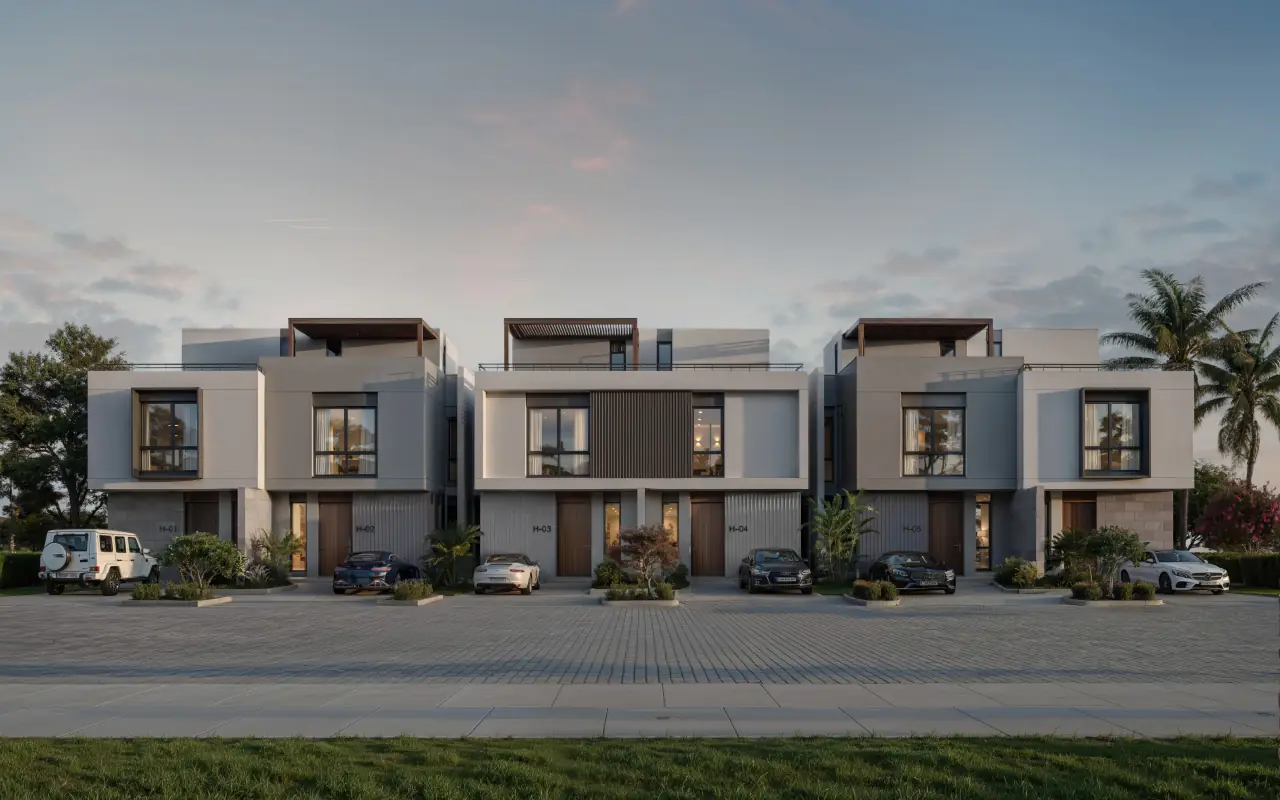
Townhouse
Townhouse VI
3-4, all ensuite
183-215 m²
58-76 m²
Light-filled interiors, optional penthouse
Also at ONE33
Prefer an Apartment?
ONE33 also offers fully finished apartments, from garden units to roof terraces. Ask our team for apartment prices & payment plans.
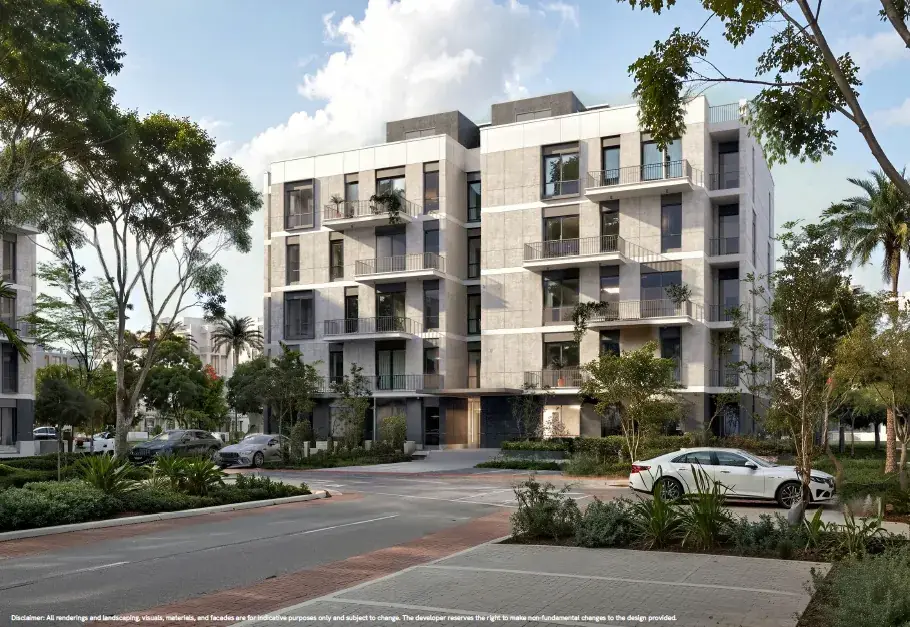
Apartment Type A
2-3
134-175 m²
Garden: 70-115 m²
Terrace: 81-100 m²
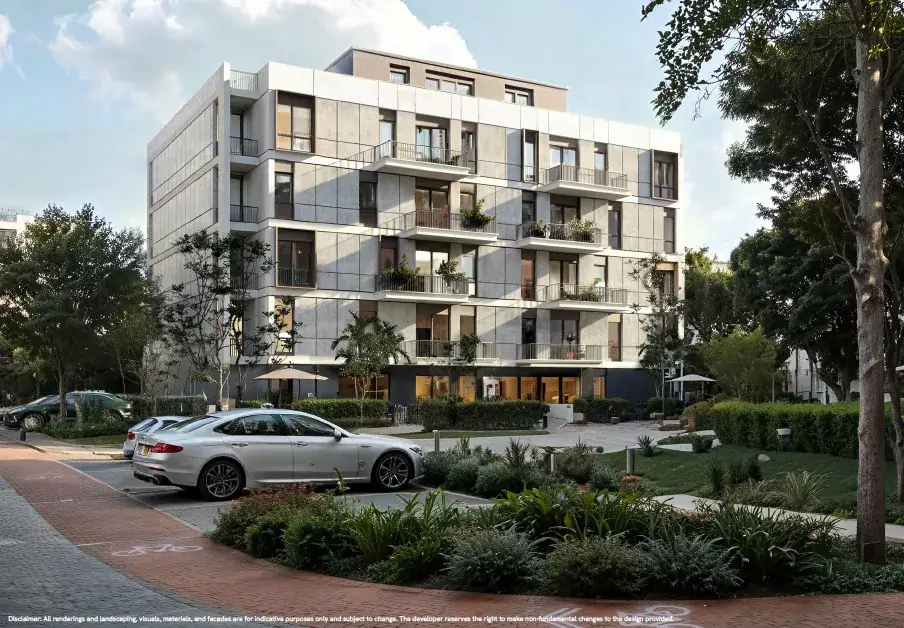
Apartment Type B
1-3
85-180 m²
Garden: 55-115 m²
Terrace: 73-114 m²
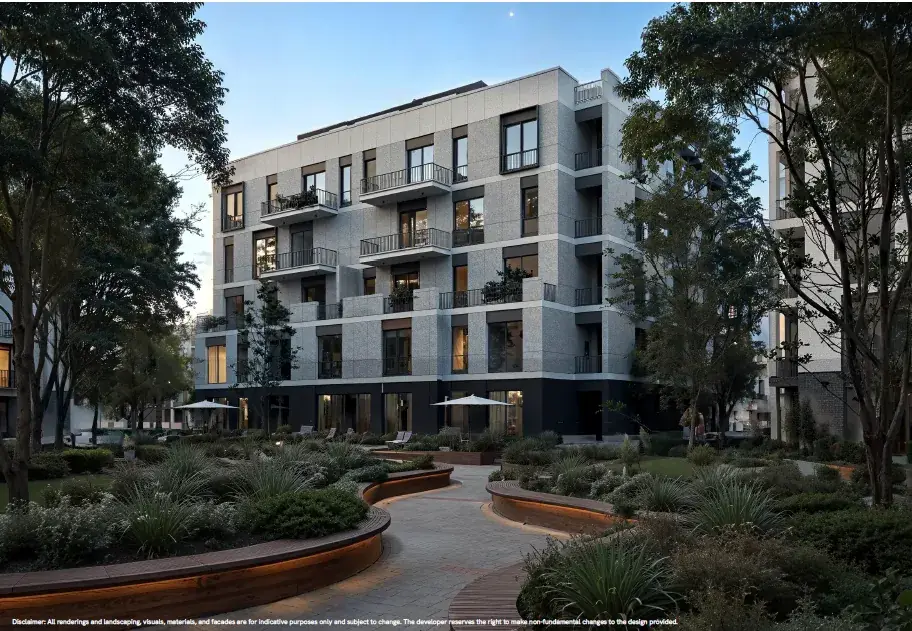
Apartment Type D
2-3
130-244 m²
Garden: 65-95 m²
Terrace: 76-114 m²
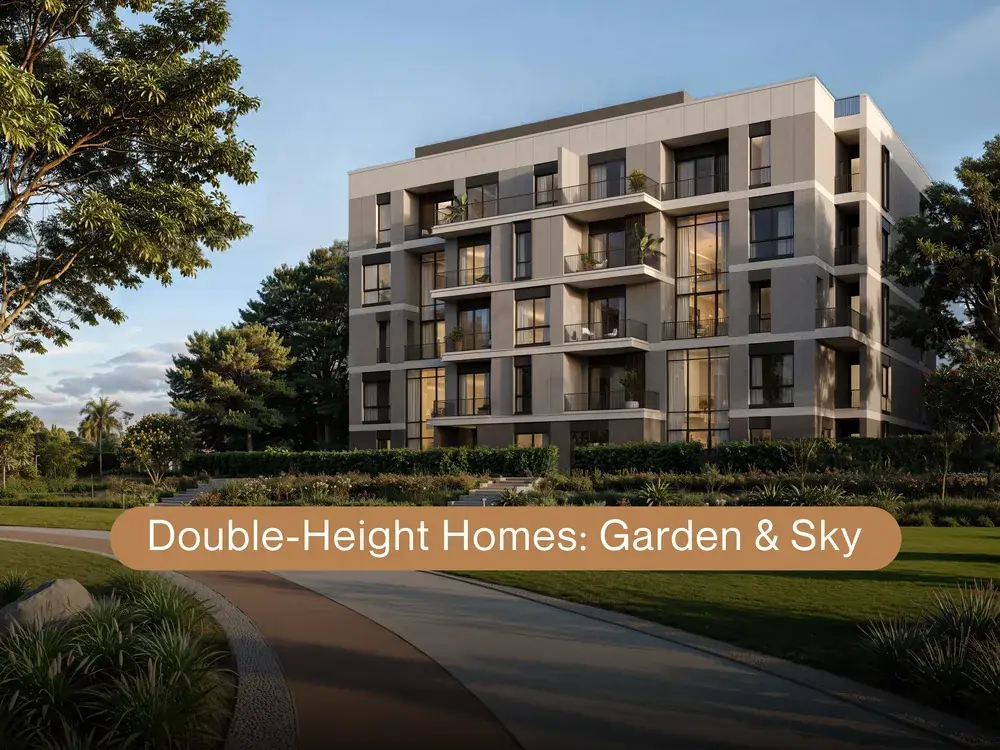
Apartment Type G
2-3
119-230 m²
Garden: 71-110 m²
Terrace: 86-114 m²
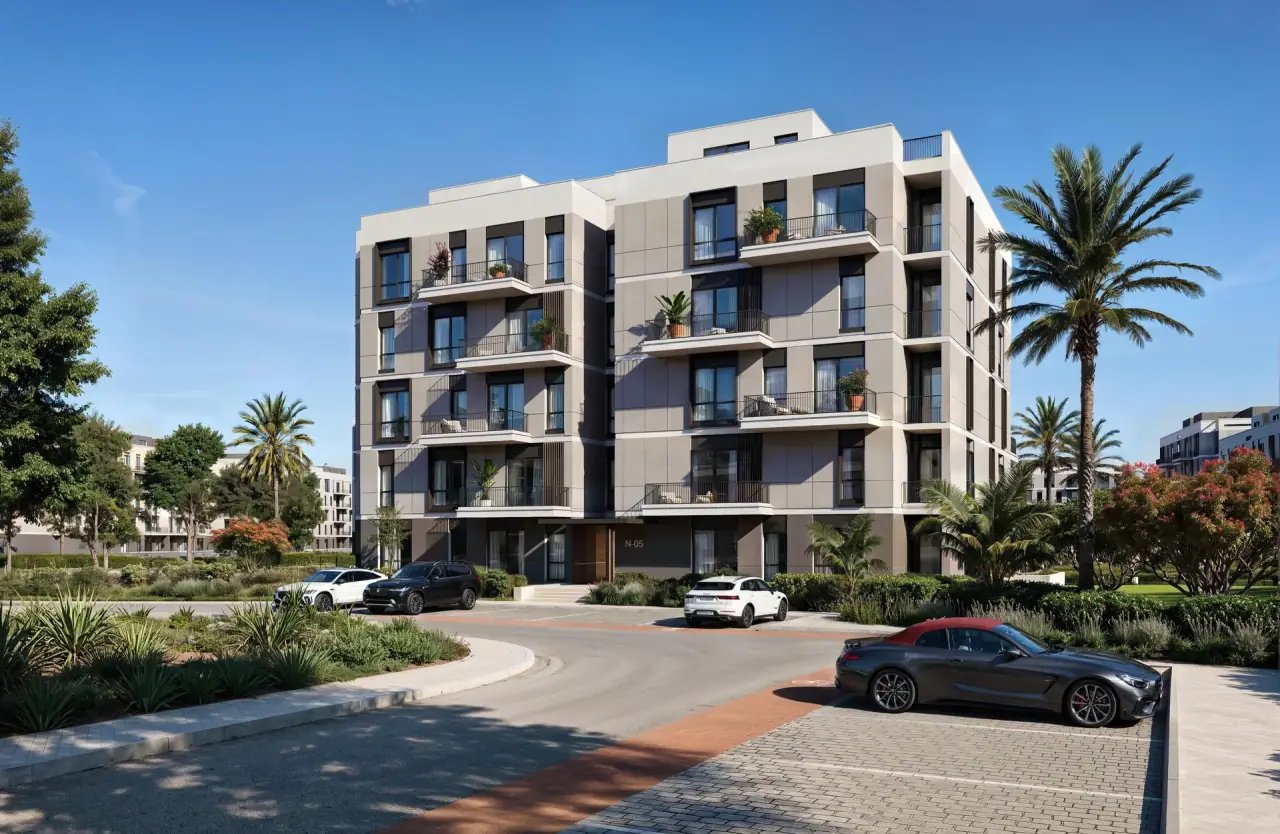
Apartment Type K
1-3
63-192 m²
Garden: 60-90 m²
Terrace: 61-119 m²
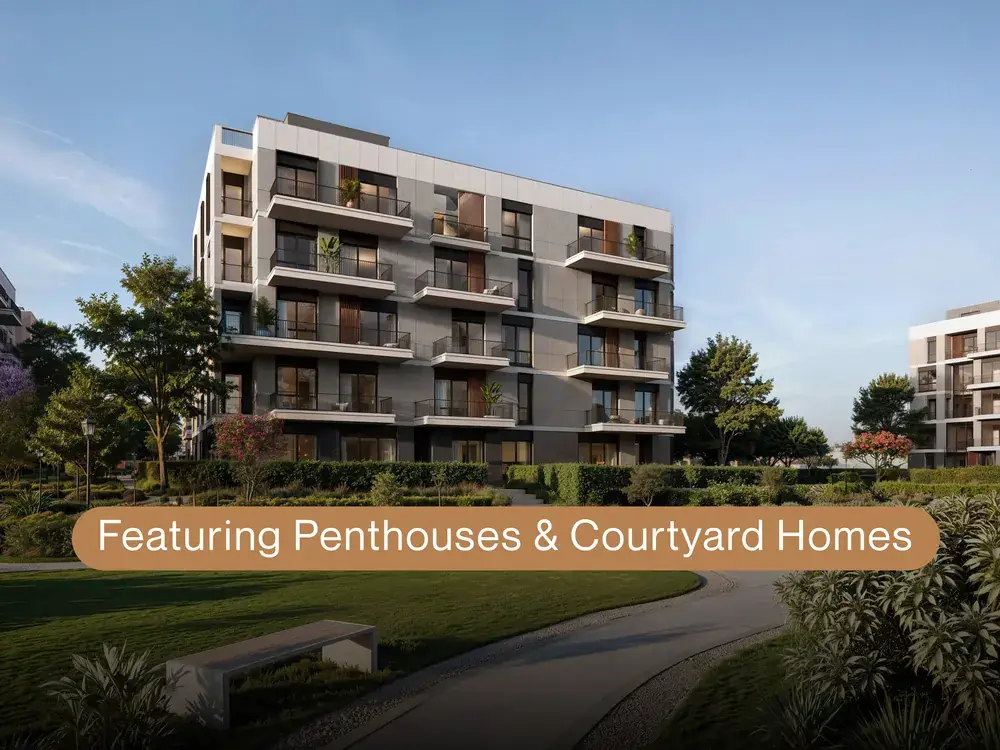
Apartment Type L
1-4
62-221 m²
Garden: 60-90 m²
Terrace: 61-125 m²
Part of a Thoughtfully Designed Community
The Sage sits within ONE33, masterplanned on 133 feddans with a unique cluster philosophy
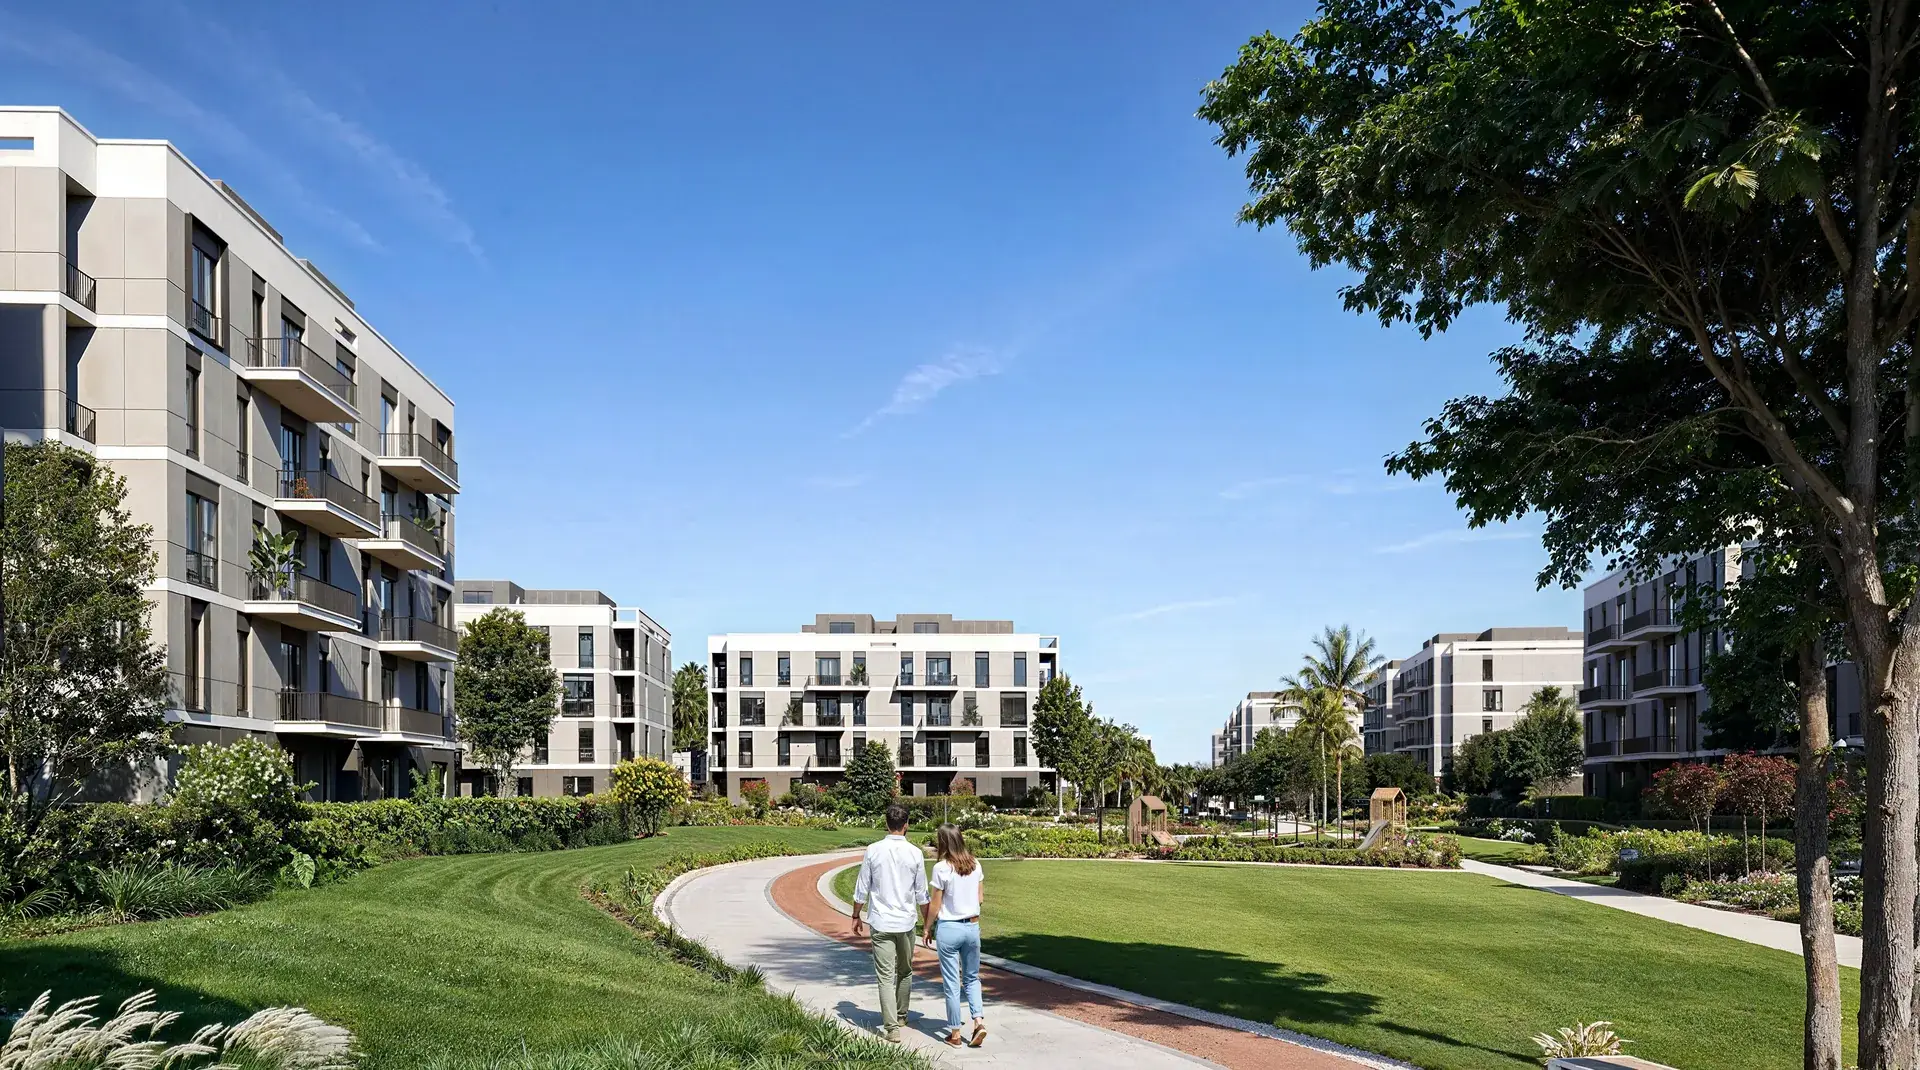
80% Open Spaces
Lush green parks and tranquil water features
Pedestrian-centric
1.2 km green promenade and 4 km bike network. Car-free streets with an innovative underground parking system
Low-density Living
Low-rise homes offer a human-scale connection to the street and a timeless, grounded feel
Premium Lifestyle Amenities
Everything ONE33 offers, steps from your villa
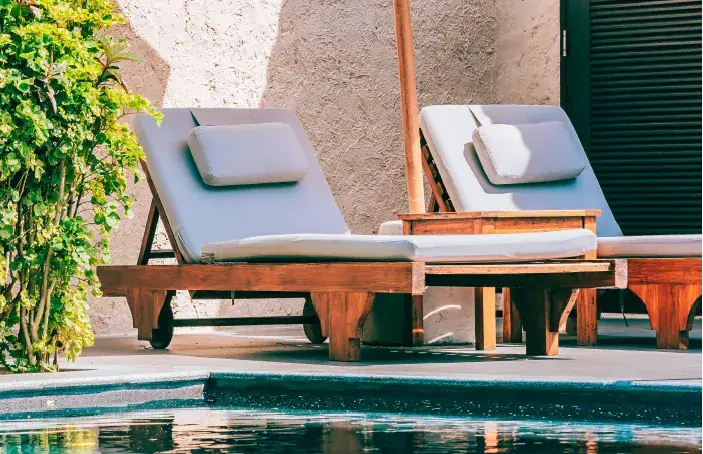
Signature Clubhouse
Sparkling swimming pools and cutting-edge gym facilities
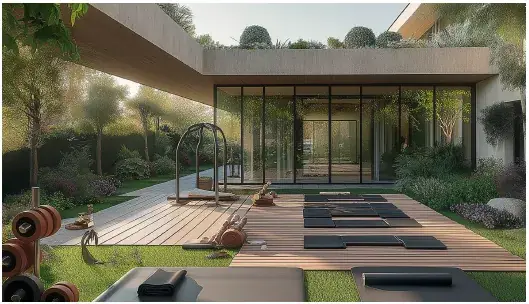
Outdoor Wellness Area
Yoga, meditation and exercise spaces surrounded by nature
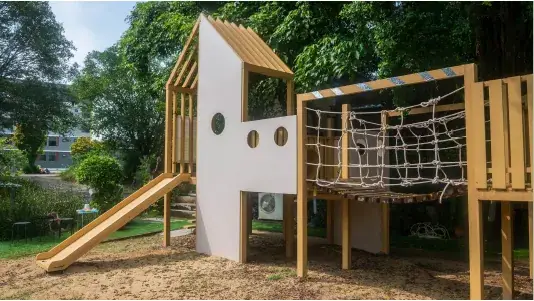
Kids' Playground
Play areas designed for children's enjoyment
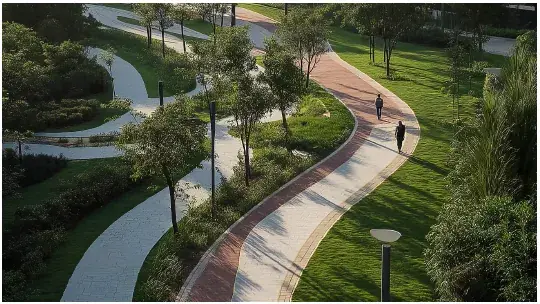
Biking Trails
4-kilometer network through lush greenery and water features
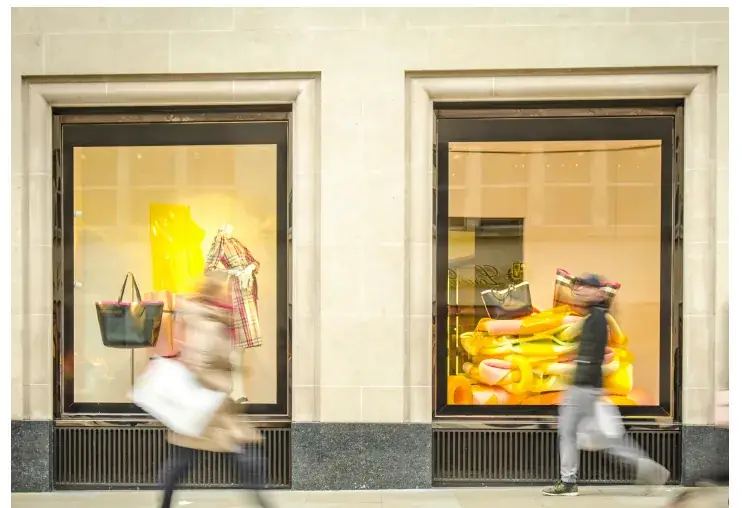
Commercial Areas
Select retail and dining experiences steps from your door
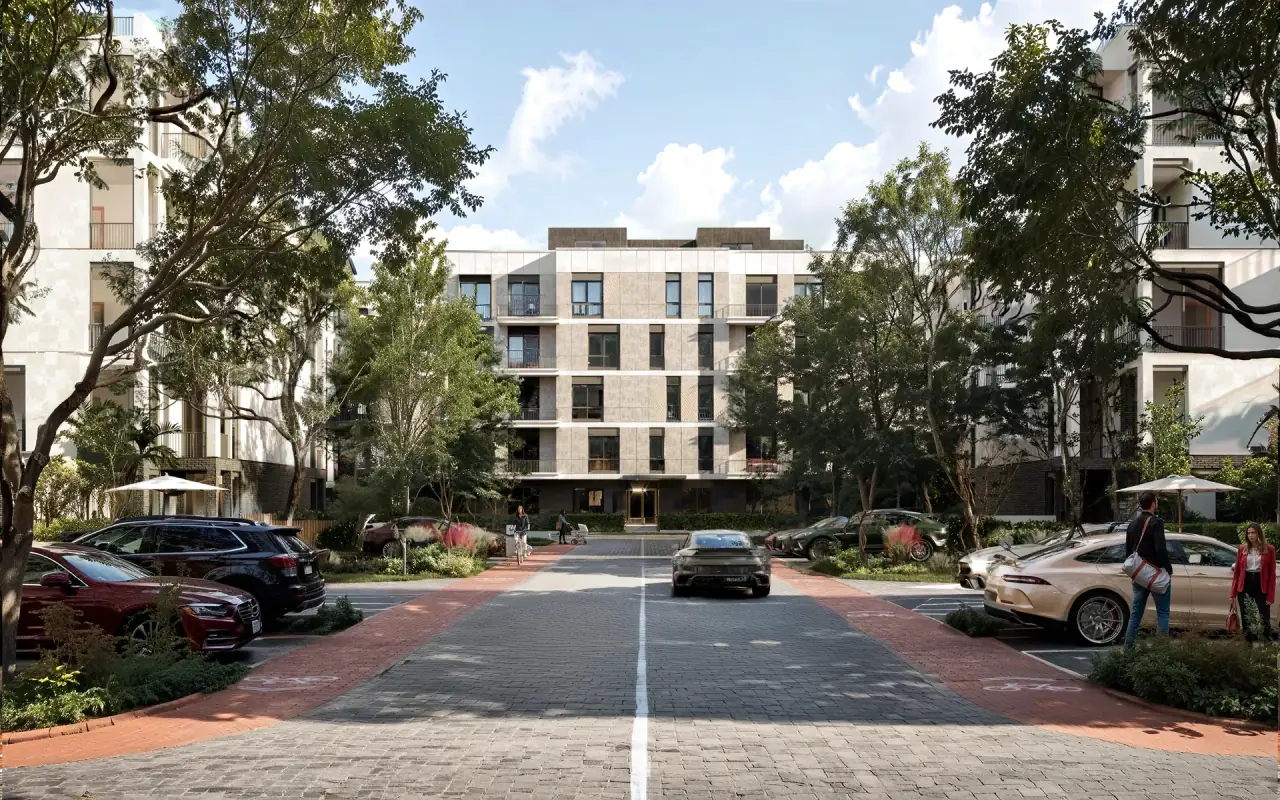
Green Promenade
1.2 km serene pathway through lush gardens and landscapes
Experience The Sage
Naturally elevated living, surrounded by greenery and open horizons
Ready to Make The Sage Your Home?
Limited availability - Lock in your rate with just 5% down payment and up to 9 years of equal installments
Or contact us directly
Prime Location in Sheikh Zayed
Minutes from Mall of Arabia and Sheikh Zayed's main attractions
1 Min from
Hayah West International School
3 Mins from
Shooting Club
10 Mins from
Mall of Arabia
10 Mins from
MUST University
15 Mins from
Arkan Plaza
20 Mins from
Sphinx Airport
15 Mins from
205
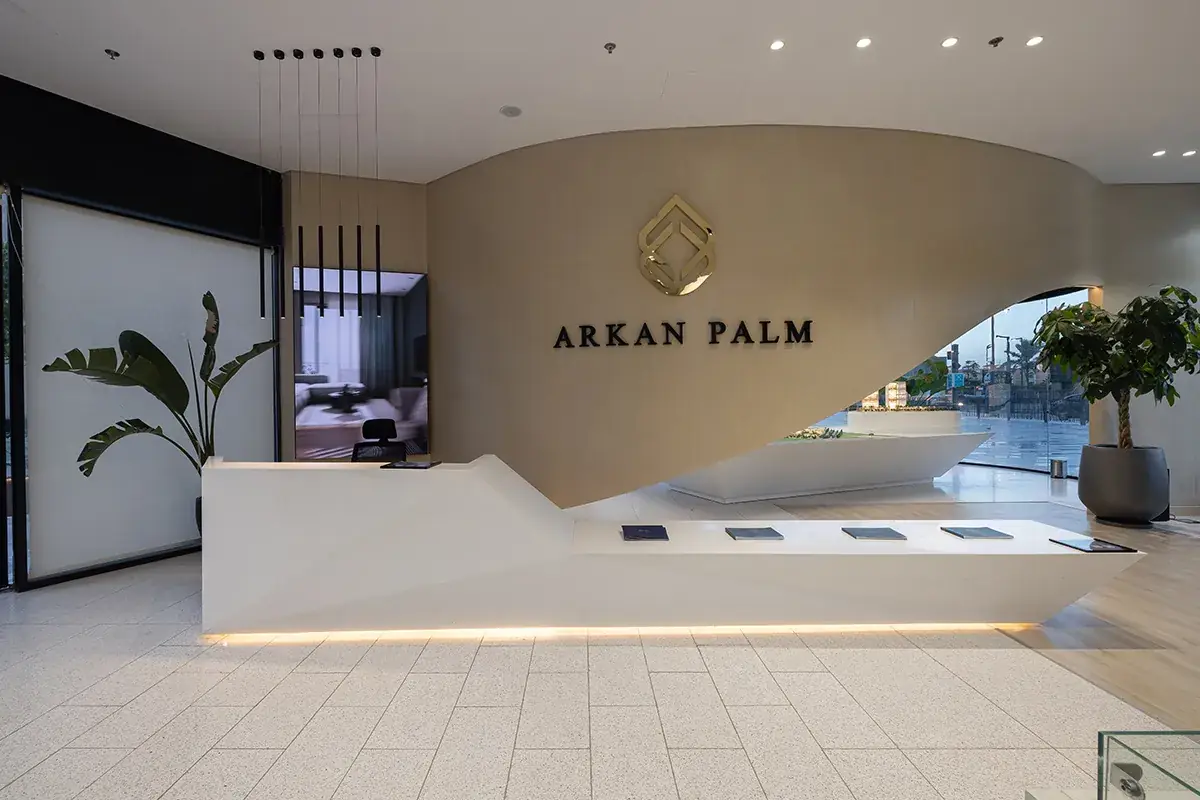
Developed by Arkan Palm
A visionary real estate developer under the Badreldin Group, creating dynamic, integrated communities that redefine urban living. The developers of Arkan Plaza and 205 in Sheikh Zayed.
Established Developer
Quality Guaranteed
Timely Delivery
All renderings, landscaping, visuals, materials and facades are for indicative purposes only and subject to change.